
A Beginner’s Guide to Custom Under-Stairs Wine Cellars
A Beginner’s Guide to Under-Stairs Wine Cellars
An under-stairs wine cellar transforms one of a home’s most underused architectural spaces into a considered destination for wine storage and entertaining. For luxury residences, developer show homes, and design-led renovation projects, it offers more than a place to keep bottles. It creates a visual statement that can connect the entrance, dining area, lounge, or lower-ground living space.
The strongest designs do not simply place a rack beneath a staircase. They respond to the geometry of the stair void, the surrounding materials, the collection itself, and the environmental conditions required for wine. This is why a bespoke approach is often more appropriate than an off-the-shelf solution.
At Ciematic, an under-stair wine cellar can be developed as part of the interior architecture, with storage, display, lighting, and enclosure details coordinated from the beginning of the project.
Why Custom Design Matters Beneath a Staircase
Every staircase produces a different usable volume. Ceiling height changes step by step, wall depths may vary, and structural supports, services, or circulation routes can limit where storage can be placed. These practical conditions make an under-stairs installation very different from fitting standard furniture against a straight wall.
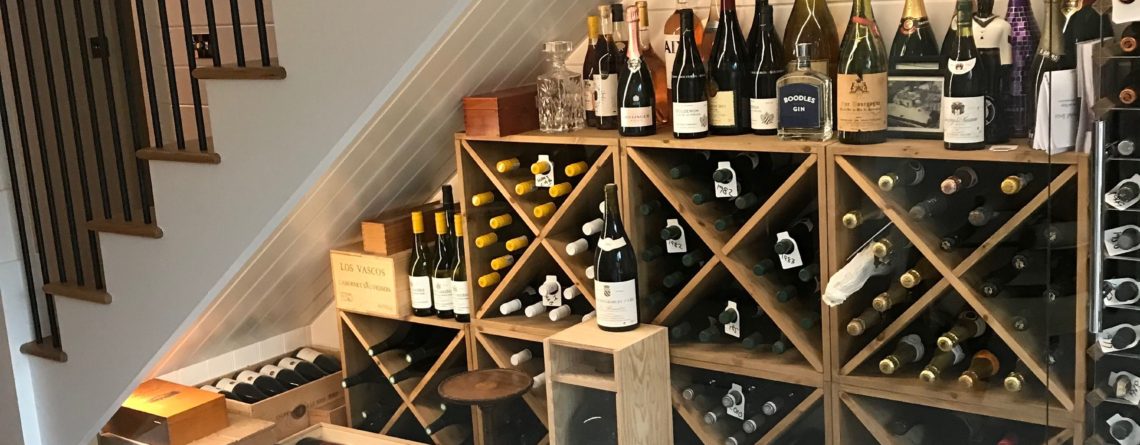
A custom wine cellar under stairs follows the actual proportions of the space. Bottle rows may step down with the stair profile; larger formats can be allocated to deeper zones; and feature bottles can be positioned at eye level. The result is a more efficient use of volume and a calmer, more resolved appearance.
This flexibility is especially valuable for architects and contractors managing premium residential projects. It enables the wine cellar to align with joinery, stonework, metal details, glazing, and flooring transitions, rather than looking like an item added after the interior has been completed.
Storage Designed Around the Collection
Serious collections rarely consist of standard 750 ml bottles alone. Champagne, Burgundy, magnums, half bottles, wooden cases, and presentation bottles all require different clearances. A tailored under stairs wine rack can accommodate these formats without sacrificing visual order or future flexibility.
Custom layouts can combine label-forward display rows, individual bottle storage, bulk storage, drawers, and open shelving. Where a homeowner wants a more decorative presentation, selected bottles may become part of the interior composition while the majority of the collection remains quietly organised behind them.
Custom Wine Cellar vs. Wine Racking Kits
Preconfigured wine racking kits can be suitable for regular utility rooms with predictable dimensions and limited design requirements. They provide a practical starting point for standard bottle storage, especially where the wine area is not intended to be a focal feature.
Under a staircase, however, standard systems often leave difficult gaps beneath the slope or force compromises around skirting, doors, glazing, and access. In a high-value home, these unfinished edges are noticeable. A wine rack under stairs should feel integrated with the architecture, not adapted to it.
A bespoke solution allows the project team to determine the correct rack depth, bottle orientation, material palette, and feature zones before installation. It also supports more precise coordination with electrical works, cooling equipment, and door systems. For clients investing in custom interiors, that level of integration is often where the long-term value lies.
Climate, Enclosure, and Technical Planning
For long-term storage, a wine cellar must be planned as more than a display cabinet. Temperature stability, humidity, insulation, air circulation, and door sealing should be considered early, particularly when the wine area is part of an open-plan interior. A glass enclosure can create an impressive view into the collection, but its specification should support the intended storage conditions.
Depending on the size of the cellar and the local climate, a wine cellar cooling system may be required. Cooling equipment, duct routes, drainage, and maintenance access are best coordinated during the construction or renovation phase, before finishes are fixed in place.
For collections requiring a naturally more stable environment, an underground wine cellar may be a suitable alternative. In visible interior locations, however, a carefully engineered under-stairs solution can combine proper storage performance with a highly refined visual impact.
Lighting That Enhances, Rather Than Overwhelms
Wine cellar lighting should define the structure of the cellar without distracting from the bottles or introducing unnecessary heat. Warm, low-output LED lighting is often used to reveal timber grain, metal finishes, or stone surfaces, while concealed strips can highlight bottle rows and create depth behind glass.
The most effective schemes are restrained. They support the architecture, guide the eye toward selected labels, and make the cellar inviting during evening entertaining without making it feel theatrical.
A Considered Feature for Premium Properties
An under-stairs wine cellar is most successful when it is planned as an architectural feature rather than a late-stage storage purchase. Early design coordination gives developers, architects, and private owners greater control over capacity, materials, climate readiness, and visual continuity.
Whether the desired direction is minimal and contemporary, or inspired by a classic wine cellar, custom design gives the space a clear purpose and a lasting sense of quality. Explore Ciematic’s project cases, or contact our team to discuss a tailored wine storage solution for your next residential or hospitality project.