
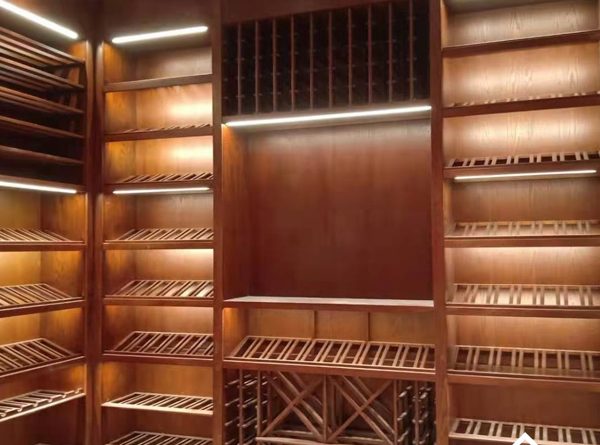
How Much Space Do You Need For a Custom Wine Cabinet?
How Much Space Do You Need For a Custom Wine Cabinet?
When it comes to integrating a wine cabinet into a luxury residence or a commercial development, the question of spatial planning is both fundamental and nuanced. For architects, developers, and discerning homeowners, the decision often transcends aesthetics—it is a strategic investment in the property’s value and functionality. While pre-fabricated wine racking kits offer convenience, a custom wine cabinet is a sophisticated solution that maximizes every square foot, whether you are utilizing an under stairs wine cellar, a dedicated basement, or a prominent living area. The primary consideration is not just “how much space” but “how to use the available space intelligently.”
The Limitations of Standard Wine Racking Kits
Off-the-shelf wine racking kits are often a point of frustration for high-end projects. They are generally engineered for standard dimensions, leading to wasted gaps, inefficient storage, and a failure to complement the existing architecture. A project utilizing an under stairs wine cellar cannot rely on generic shelving; the angled ceiling and irregular footprint demand a bespoke approach. Similarly, a curved wine cellar requires specialized joinery and design expertise that standard kits simply do not offer.
Design Limitations of Kits
The structural integrity of mass-produced wine barrel racks or modular wire systems often lacks the premium finish expected in a luxury home. These solutions tend to focus on density rather than display, limiting the ability to showcase large format bottles, magnums, or the aesthetic experience of a well-stocked collection. For the professional builder or architect, specifying a custom solution ensures that the modern wine cellar or classic tasting room meets the highest standards of craftsmanship and design.
Determining Your Space Requirements
The journey to a perfect custom wine cabinet begins with a detailed assessment of the available volume and the client’s collection. Unlike a standard kitchen cabinet, a wine cabinet must manage load-bearing, insulation (if climate-controlled), and accessibility.
Assessing Floor Plan and Vertical Space
For a under stair wine cellar, the focus is often on the “low point.” A custom design can incorporate a diagonal racking system or a lateral pull-out system to ensure every inch is accessible. In an underground wine cellar, floor-to-ceiling wooden wine racks are a classic choice, but careful planning is required for ventilation and door swing. For a modern wine cabinet in a living space, the height is often dictated by ceiling clearance and the desire for a “floating” aesthetic.
Capacity vs. Accessibility
While it may be tempting to maximize bottle count, a functional custom wine cabinet prioritizes accessibility. A depth of 12 to 15 inches is standard for single-depth bottles, but two-tier wine storage shelves may require a depth of 22 to 24 inches. A classic wine cellar often incorporates a central tasting table or display rack, requiring generous floor space for movement. For commercial wine cellars or hospitality venues, the flow of service staff is critical, demanding a wider aisle space than a private basement wine rack.
Key Dimensions for Custom Wine Cabinets
To assist with preliminary planning, we have established standard parameters for various installation types. These provide a foundation for consultation.
Depth and Width Considerations
Bottle length typically ranges from 11 to 13 inches, necessitating a minimum racking depth of 15 inches for wood wine shelves or metal racks. For optimal storage, a wine holder or wine storage cabinet should account for 18 inches to allow for humidity control panels or decorative front trim. With a custom approach, we consider the “dead space” behind wall-mounted units; a wall mounted wine rack can save floor space, but requires adequate wall substrate for support.
Height Adjustments for Room Aesthetics
Ceiling height is a significant variable. A tall wine cabinet can reach 96 inches in height to utilize a vaulted basement ceiling, often requiring a rolling library ladder for access to the upper bins. For a freestanding wine rack, the height is often limited to eye level (around 72 inches) to avoid a claustrophobic feel and ensure easy access. In modern design, a white wine rack or black wine rack can be used to define a room’s architectural boundaries.
Integration with Room Architecture
A significant advantage of choosing bespoke solutions over kits is the seamless integration with the home’s architecture. This often involves aligning the wine racking with existing millwork or unusual angles.
Under Stairs and Basement Utilization
The under stairs wine storage space is notoriously challenging. A custom solution transforms this awkward void into a striking feature of the home wine cellar. Similarly, converting a cellar space that is partially underground requires a custom approach to climate control and storage racking. The modular wine rack systems we design for these spaces ensure that every part of the storage area is accessible.
Living Spaces and Open Plan Designs
For properties where the wine cabinet is part of the kitchen or dining area, the design must be as aesthetically refined as it is functional. A countertop wine rack or wine glass rack in a butler’s pantry requires careful measurement to ensure alignment with the countertops and cabinetry. For a modern wine rack, the integration of lighting and glass panels needs to be considered in the initial structural drawings.
Planning for Future Collection Growth
For the serious collector, a custom installation must account for future acquisitions. An underground wine cellar or a dedicated basement wine cellar should ideally provide 20-30% more capacity than the current collection.
Flexibility in the Custom Design
We recommend that interior designers and builders consider the long-term resale value. A custom wine cellar that is well-proportioned and correctly sized is a highly desirable asset for a luxury home. By collaborating closely with the design team, we ensure that the wine storage system is neither undersized nor so large that it overwhelms the available space.
Commercial vs. Residential Planning
For commercial wine storage or hospitality projects, the planning must account for the logistics of inventory management and service. The space must accommodate wine barrels and case storage, which requires expansive floor plans and heavy-duty shelving. A custom approach ensures that the storage density is high, while still providing clear sightlines for security and access.
Conclusion
Determining the right size for a wine cabinet is a complex interplay of capacity, architecture, and lifestyle. For the developer, architect, and homeowner, the choice is clear: custom solutions maximize the potential of the unique spaces available, from under stairs wine cellars to large-scale underground wine storage. Standard kits inevitably compromise on quality, design, and spatial efficiency, resulting in lost value and a less impressive aesthetic.
To ensure your project achieves the highest standard of design and craftsmanship, we invite you to contact our team for a consultation. Let us help you transform your available space into a stunning, functional centerpiece for your home or commercial venue.